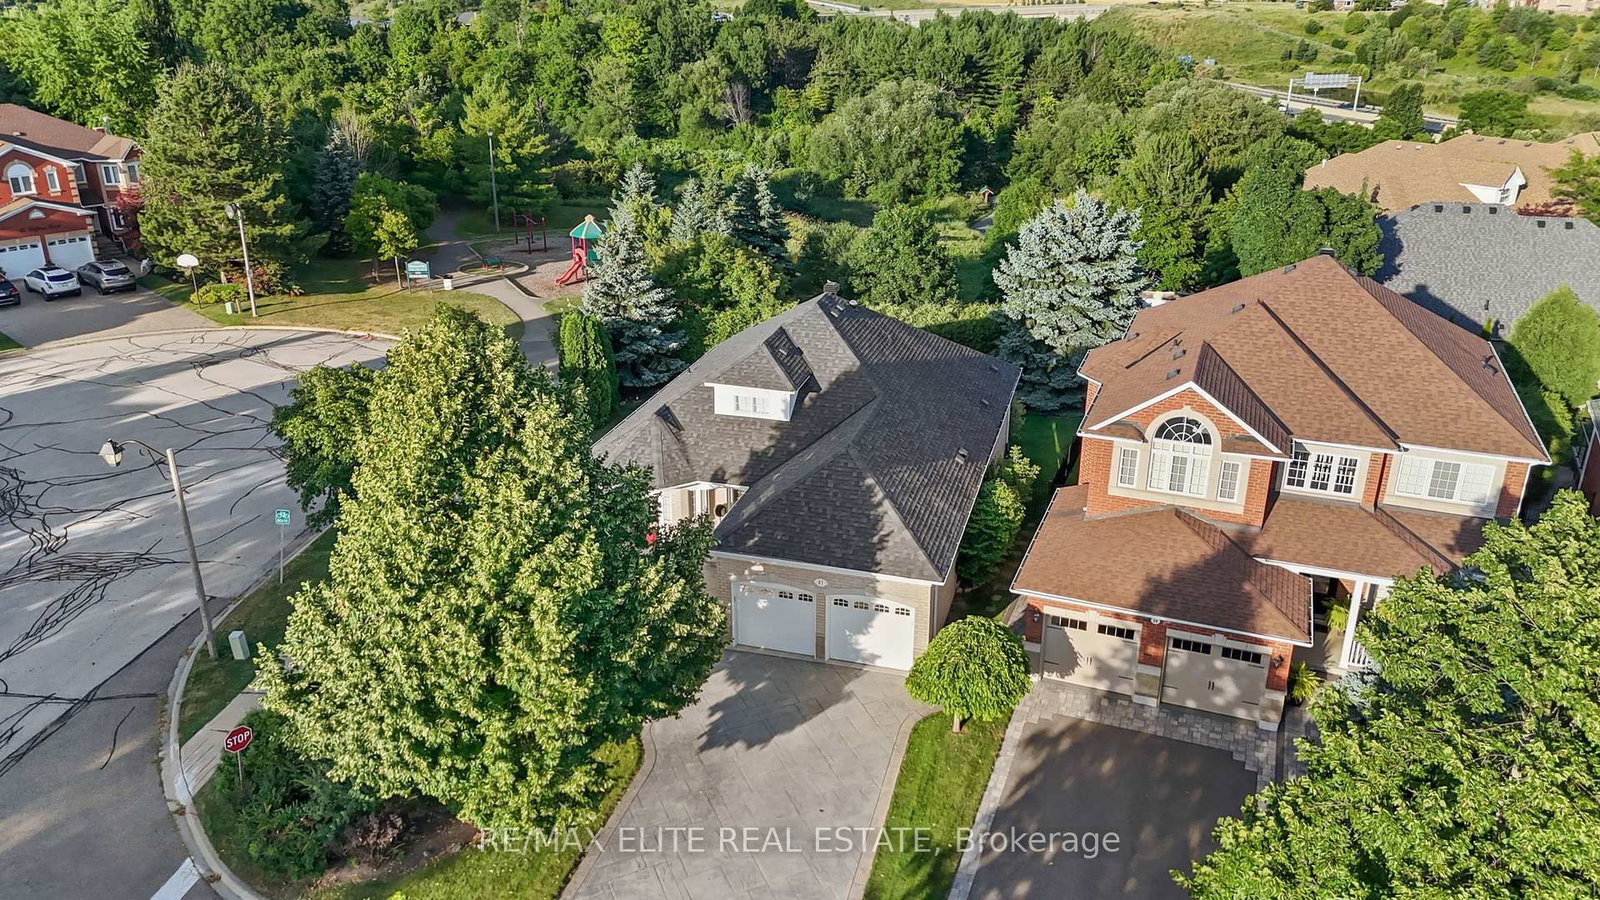
<-- style PDP --> 41 Garden Wood Avenue, Caledon - Detached for sale for $1,184,000
  • sold

41 Garden Wood Avenue

Caledon, Ontario, L7C 1A2 - Rural Caledon

$1,184,000$000000

  • Neighbourhood

    Rural Caledon

  • Major Intersection

    Valleywood Blvd and Royal Valley Dr

  • Listed Since: 139 day(s)

  • Last update: 34 day(s) ago

Overview

  • Property Type

    Detached, Bungalow

  • Bedrooms

    3 + 1

  • Bathrooms

    3

  • Basement

    Full + Finished

  • Kitchen

    1

  • Total Parking

    6 (2 Built-In Garage)

  • Lot Size

    58.96x118.47 (Feet)

  • Taxes

    $6,042.68 (2025)

  • Type

    Freehold

Property Description

Property description for 41 Garden Wood Avenue, Caledon

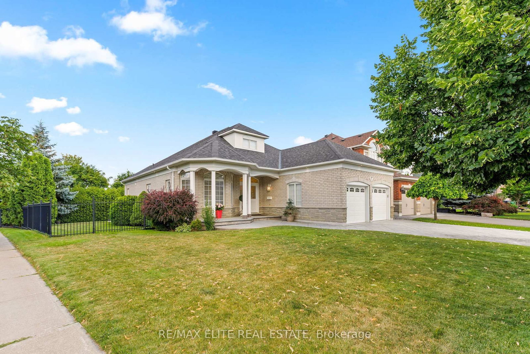
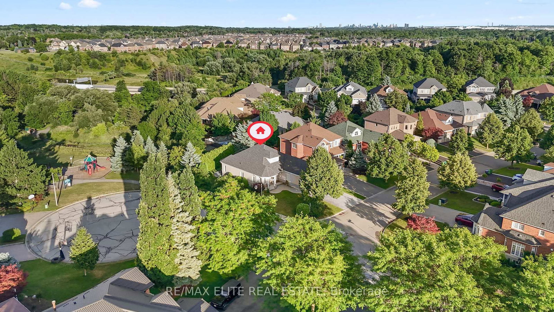
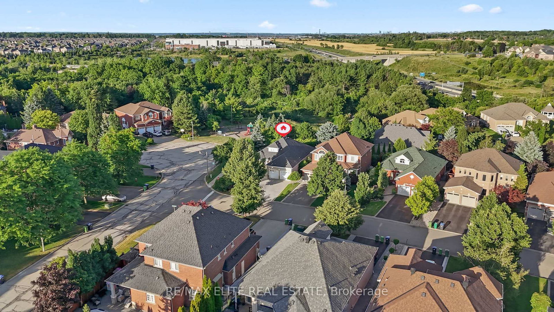
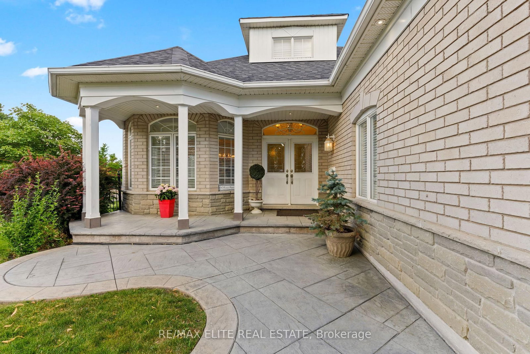
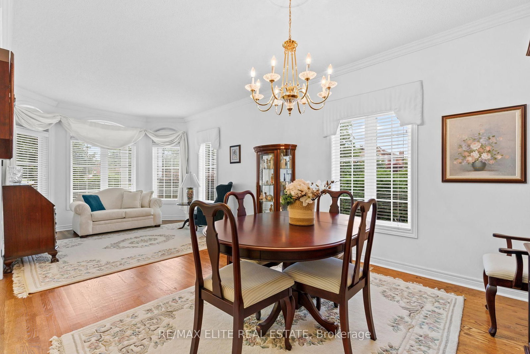
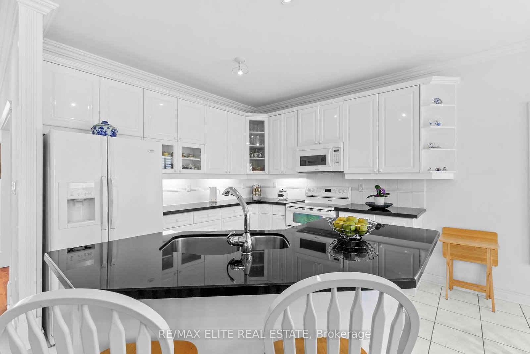
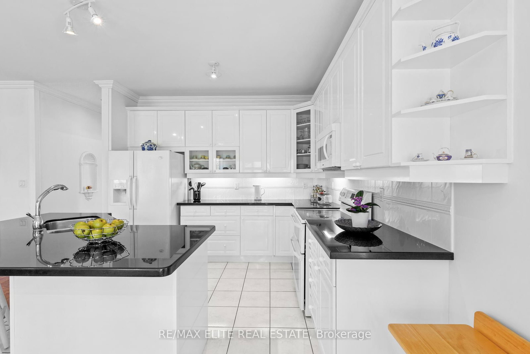
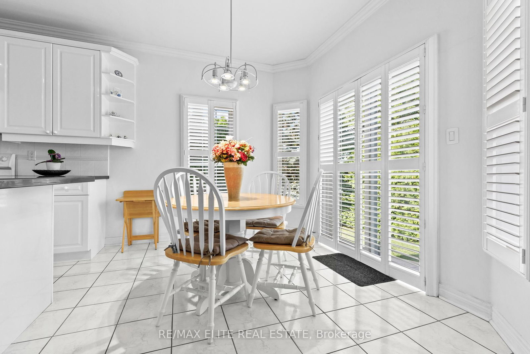
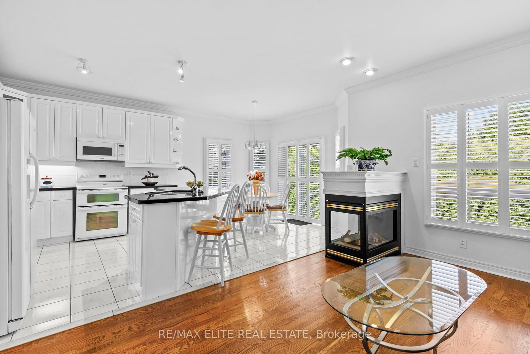
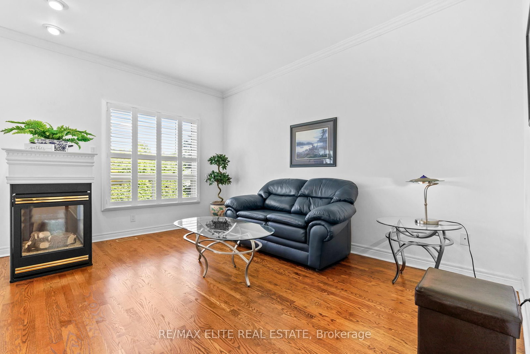
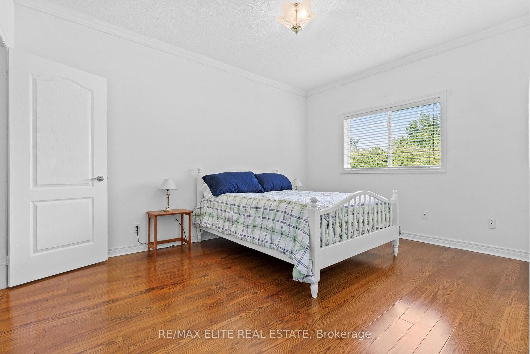
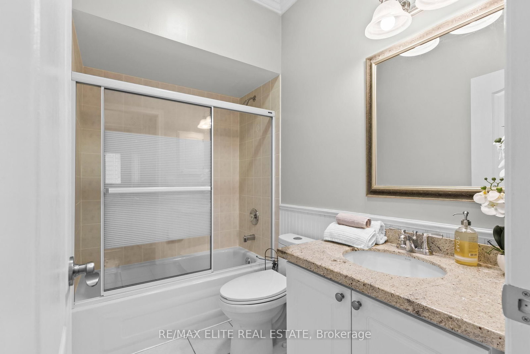
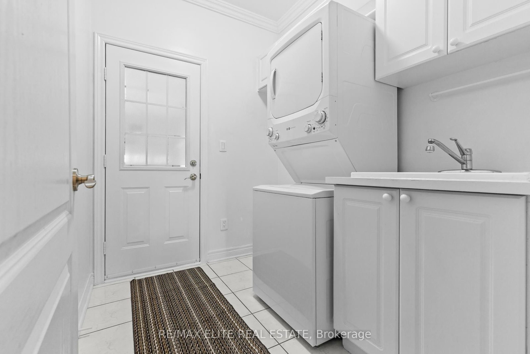
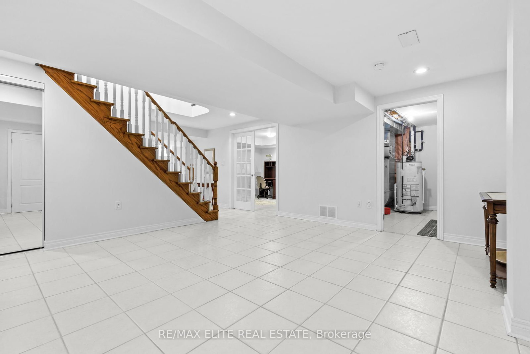
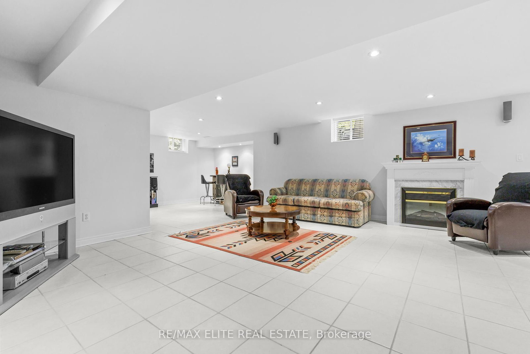
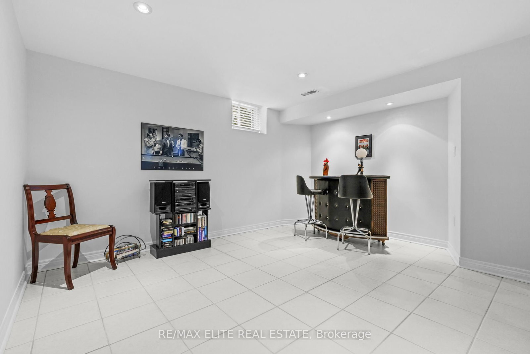
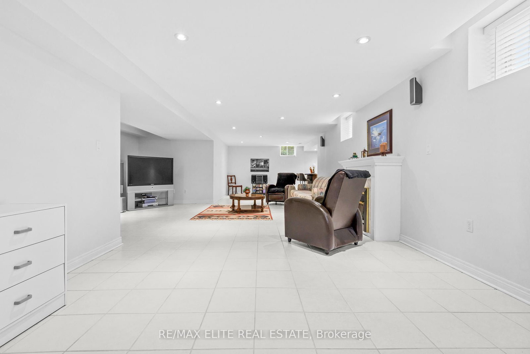
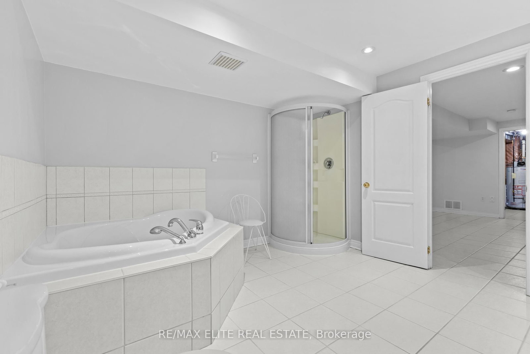
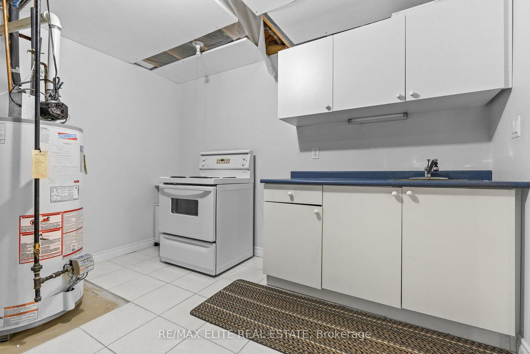
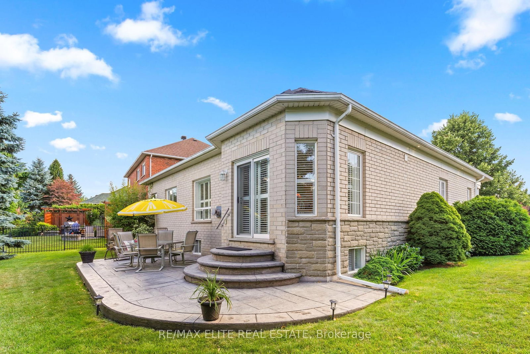
Rarely offered impeccably maintained home that's been given every attention to detail by its original Owners and blends elegance with down-to-earth comfort. With a patterned concrete driveway and stylish wrought-iron fencing, you're welcomed into this with a vaulted entryway, pot lights, 9ft ceilings & crown molding. This 3-bed, 3-bath bungalow originally built in 2000 by Fernbrook Homes, nestled on a peaceful corner cul-de-sac in the community of Valleywood .The streets here boast pride of ownership and all around have no sidewalks which makes for a more expansive feel in the immediate community. Discover one-floor living designed for ease & accessibility--no carpet, just gleaming hardwood t/o. Kitchen features a dramatic one-slab black granite counter & opens into family rm area warmed by a 3-sided gas fireplace. Very spacious fully finished basement boasts upgraded above grade windows, a bedrm, an add'l room could be used as 2nd bedrm, rec room w/electric fireplace, a lrg full bath w/soaker tub & separate shower, there's an abundance of storage options & cantina & a kitchenette you have generous flexibility for in-law living. Backing onto a lush park & Etobicoke Creek, enjoy a very serene & private backyard, w/walk-out from kitchen to outdoor patio with perennial gardens all around, gas line for bbq hookup & inground sprinkler system. All you really have to do is move in & make this your home. You will love it here.

Listed by RE/MAX ELITE REAL ESTATE

  • MLS #

    W12304980

  • Sq. Ft

    1500-2000

  • Sq. Ft. Source

    MLS

  • Lot Irregularities

    n/a

  • Year Built

    16-30

  • Pool

    None

  • Drive

    Pvt Double

  • Garage

    Built-In, 2 spaces

  • Total Parking

    6

  • Family Room

    Y

  • Den

    Y

  • Exterior

    Brick

  • Fireplace

    Y

  • Roof

    Shingles

  • Foundation

    Concrete

  • Elevator

    N

  • Water View

    n/a

  • Laundry Level

    Main

  • Heat

    Forced Air

  • A/C

    Central Air

  • Water

    Municipal

  • Water Supply

    n/a

  • Sewers

    Sewers

  • Central Vac

    Y

  • Living

    3.082 x 4.45 ft Ground level

    Formal Rm, hardwood floor, Crown Moulding

  • Dining

    3.082 x 2.9 ft Ground level

    Formal Rm, hardwood floor, Picture Window

  • Family

    4.4 x 3.35 ft Ground level

    Gas Fireplace, hardwood floor, Open Concept

  • Kitchen

    3.44 x 2.71 ft Ground level

    Breakfast Bar, Backsplash, Granite Counter

  • Breakfast

    3.44 x 2.713 ft Ground level

    Walk-Out, Open Concept, Tile Floor

  • Primary

    4.4 x 3.1 ft Ground level

    hardwood floor, W/I Closet, Ensuite Bath

  • 2nd Br

    3.63 x 2.77 ft Ground level

    hardwood floor, Window, Closet

  • 3rd Br

    3.41 x 3.0 ft Ground level

    hardwood floor, Window, Closet

  • Laundry

    2.4 x 2.0 ft Ground level

    Tile Floor, Laundry Sink, Access To Garage

  • Rec

    11.9 x 11.55 ft Bsmt level

    Tile Floor, Electric Fireplace, Large Window

  • Br

    4.3 x 3.41 ft Bsmt level

    Broadloom, Closet

  • Office

    4.18 x 3.6 ft Bsmt level

    Tile Floor, Double Doors, B/I Shelves

  • Utility

    3.6 x 3.6 ft Bsmt level

    Tile Floor, Stainless Steel Sink

  • Other

    2.23 x 1.77 ft Bsmt level

    Tile Floor, B/I Shelves

  • Cold/Cant

    3.7 x 1.95 ft Bsmt level

  • MLS #

    W12304980

  • Sq. Ft

    1500-2000

  • Sq. Ft. Source

    MLS

  • Lot Irregularities

    n/a

  • Year Built

    16-30

  • Pool

    None

  • Drive

    Pvt Double

  • Garage

    Built-In, 2 spaces

  • Total Parking

    6

  • Family Room

    Y

  • Den

    Y

  • Exterior

    Brick

  • Fireplace

    Y

  • Roof

    Shingles

  • Foundation

    Concrete

  • Elevator

    N

  • Water View

    n/a

  • Laundry Level

    Main

  • Heat

    Forced Air

  • A/C

    Central Air

  • Water

    Municipal

  • Water Supply

    n/a

  • Sewers

    Sewers

  • Central Vac

    Y

  • Living

    3.082 x 4.45 ft Ground level

    Formal Rm, hardwood floor, Crown Moulding

  • Dining

    3.082 x 2.9 ft Ground level

    Formal Rm, hardwood floor, Picture Window

  • Family

    4.4 x 3.35 ft Ground level

    Gas Fireplace, hardwood floor, Open Concept

  • Kitchen

    3.44 x 2.71 ft Ground level

    Breakfast Bar, Backsplash, Granite Counter

  • Breakfast

    3.44 x 2.713 ft Ground level

    Walk-Out, Open Concept, Tile Floor

  • Primary

    4.4 x 3.1 ft Ground level

    hardwood floor, W/I Closet, Ensuite Bath

  • 2nd Br

    3.63 x 2.77 ft Ground level

    hardwood floor, Window, Closet

  • 3rd Br

    3.41 x 3.0 ft Ground level

    hardwood floor, Window, Closet

  • Laundry

    2.4 x 2.0 ft Ground level

    Tile Floor, Laundry Sink, Access To Garage

  • Rec

    11.9 x 11.55 ft Bsmt level

    Tile Floor, Electric Fireplace, Large Window

  • Br

    4.3 x 3.41 ft Bsmt level

    Broadloom, Closet

  • Office

    4.18 x 3.6 ft Bsmt level

    Tile Floor, Double Doors, B/I Shelves

  • Utility

    3.6 x 3.6 ft Bsmt level

    Tile Floor, Stainless Steel Sink

  • Other

    2.23 x 1.77 ft Bsmt level

    Tile Floor, B/I Shelves

  • Cold/Cant

    3.7 x 1.95 ft Bsmt level

Thinking of Selling?

Find Out Your Home’s Value in Today’s Market!

No Email or Signup is required to view your home estimate.

estimate your home value

Contact Manoj Kukreja

Sales Representative,
Century 21 People’s Choice Realty Inc.,
Brokerage
(647) 576 - 2100

Manoj profile avatar

Estimated price

Date
Price
Change
2025-07-24
$1,140,210
-0.02%

Inventory Graph

10 9 8 7 6 5 4 3 2 1 0 8 Months of inventory SELLER'S Market BALANCED Market BUYER'S Market

Mortgage Calculator

This data is for informational purposes only.

Mortgage Payment per month

Principal Amount

Interest

Total Payable

Amortization

Amortization

Closing Cost Calculator

This data is for informational purposes only.

Closing Cost Total for this property

Total Cash flow for purchasing this property

Down Payment(%)*
Additional information

Provincial Land Transfer Tax

Ontario Land Transfer Tax Rebate

Toronto Land Transfer Tax

Toronto Land Transfer Tax Rebate

PST on CMHC Insurance Premium

Lawyer Fees

$2,825

Government Registration Fee's

$164

Title Insurance

Closing Cost Total

Total Cash flow for purchasing this property

Provincial Land Transfer Tax

Ontario Land Transfer Tax Rebate

Toronto Land Transfer Tax

Toronto Land Transfer Tax Rebate

PST on CMHC Insurance Premium

Lawyer Fees

$2,825

Government Registarion Fee's

$164

Title Insurance

Down Payment(%)*

* A down payment of less than 20% is permitted only for first-time home buyers purchasing their principal residence. The minimum down payment required is 5% for the portion of the purchase price up to $500,000, and 10% for the portion between $500,000 and $1,500,000. For properties priced over $1,500,000, a minimum down payment of 20% is required.

Thinking of Selling?

Find Out Your Home’s Value in Today’s Market!

No Email or Signup is required to view your home estimate.

estimate your home value

Contact Manoj Kukreja

Sales Representative, Century 21 People’s Choice Realty Inc., Brokerage
(647) 576 - 2100

Manoj profile avatar

Recent Sold Listings in Rural Caledon, Caledon

Popular Cities